



Address
102 Bowie Avenue # Bsmt, Toronto, ON
Price
$ 1,550
Property Attributes
- MLS#W13791086
- TypeRentals
- Listing Status New
- CityToronto
- AreaBriar Hill-Belgravia
- NeighbourhoodBriar Hill-Belgravia
- Postal CodeM6E 2P7
- Style2-Storey
- Price$ 1,550
- Bedrooms1
- Full Bathrooms1
- Half Bathrooms0
- Sqr Footage700-1100
- Lot Size0.25 Acres
Data Source:
Toronto Real Estate Board (TRREB)
Property Description
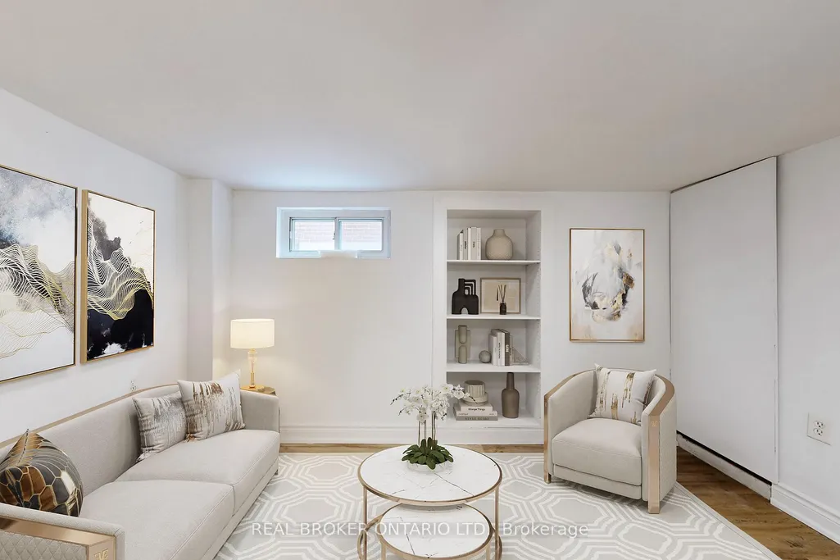
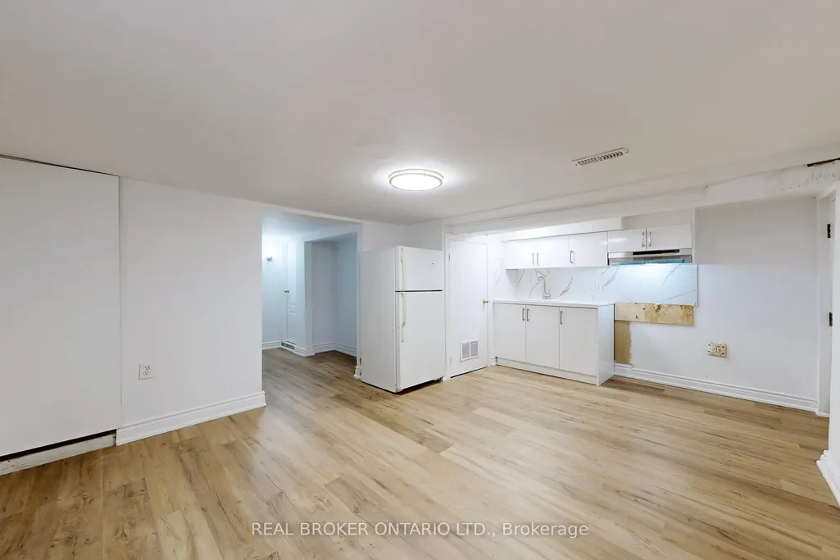
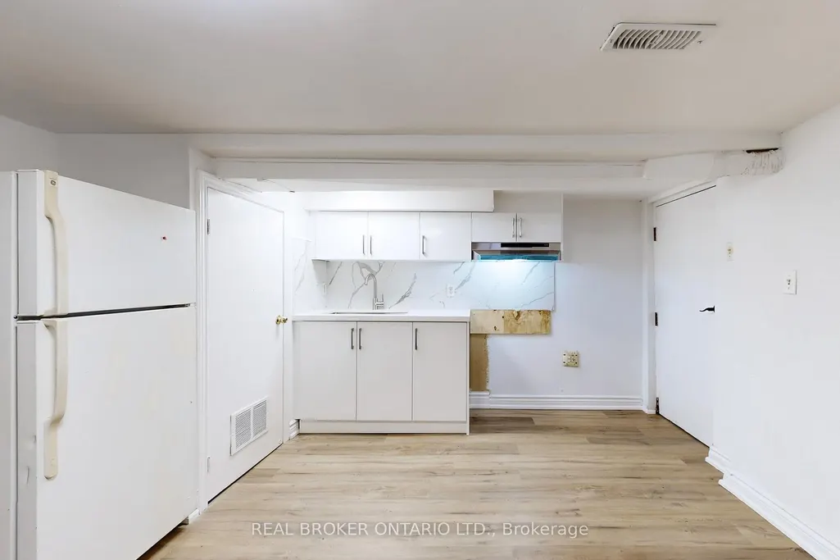
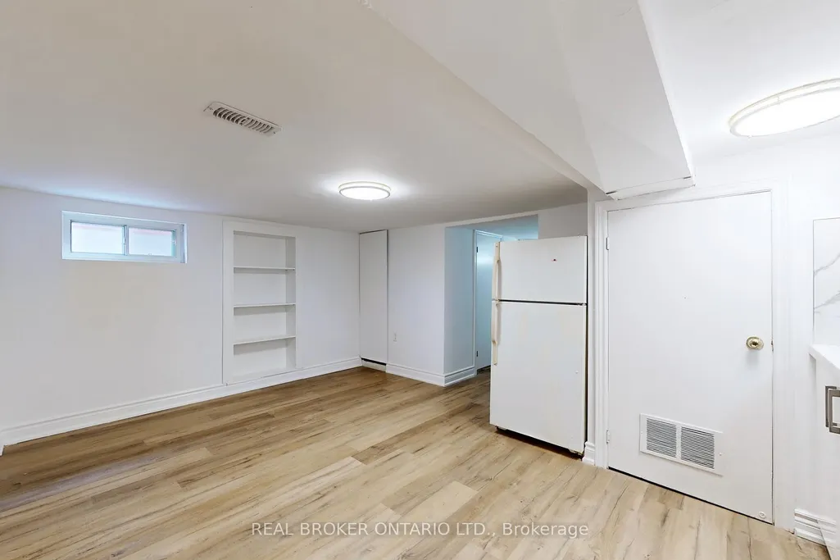
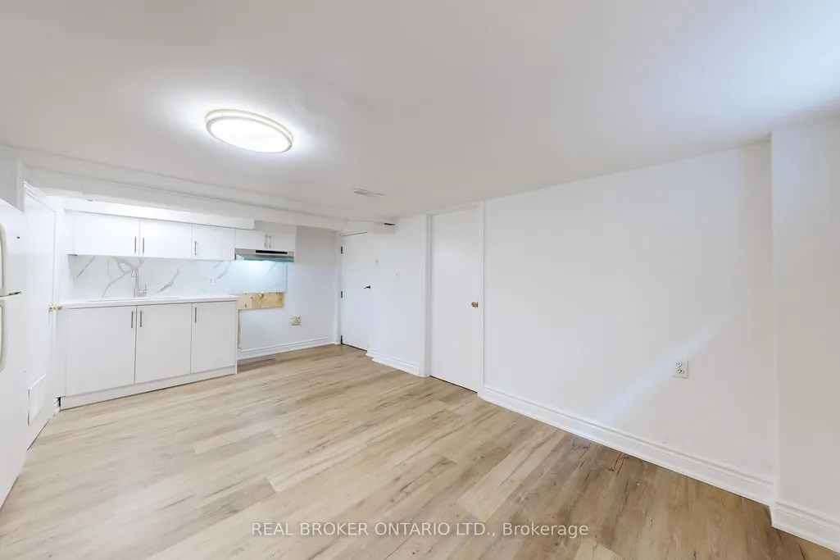
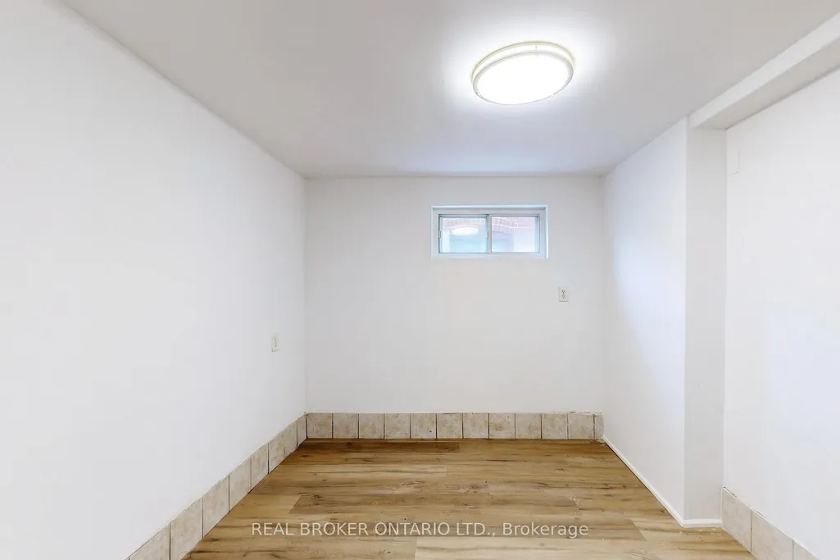
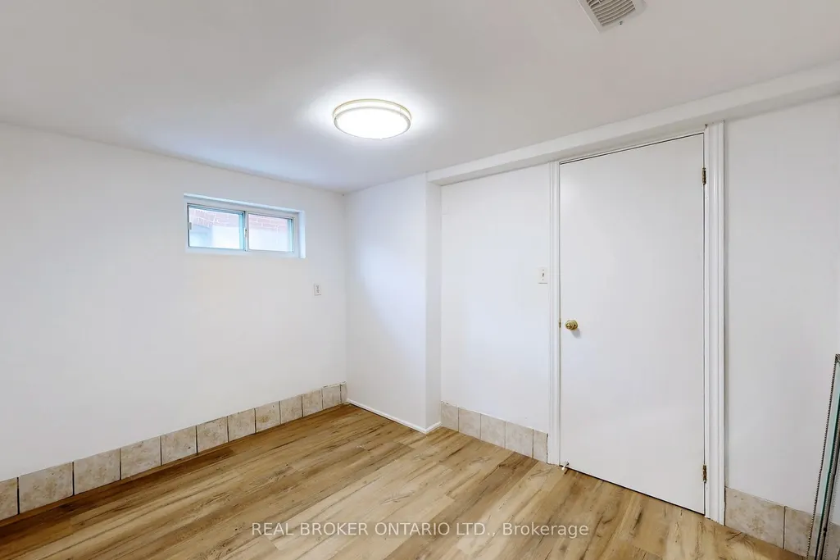
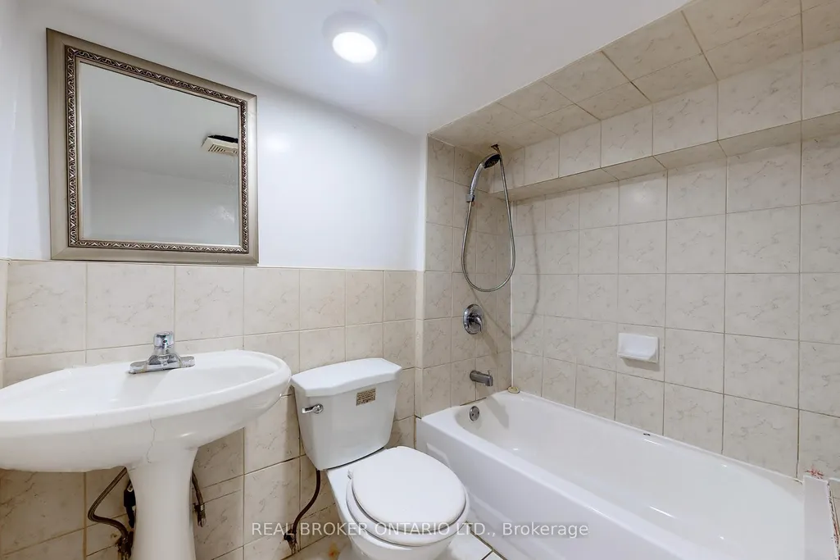
Welcome Home To 102 Bowie Ave - Where Modern Comfort Meets The Convenience Of City Living. Imagine Starting Your Morning With Coffee At A Local Café And Grabbing Groceries On The Way Home. This Beautifully Renovated Basement Apartment In Briar Hill-Belgravia Offers A Private Entrance, Contemporary Finishes, Brand-New Kitchen Appliances And In-Suite Laundry - Giving You The Comfort And Independence Of Your Own Space. The Location Makes Everyday Life Easy. Eglinton Avenue Is Just Minutes Away, Putting Shops, Restaurants, Cafés And Everyday Essentials Within Easy Reach. Starbucks Is Approximately A 5-Minute Walk, With Additional Dining And Local Services Along The Eglinton West Corridor. Transit Is A Major Bonus. The Eglinton West Bus Is Nearby, Connecting You To The TTC Network, While Cedarvale Station At Eglinton & Allen Road Connects You To Both Line 1 And Line 5 Eglinton. For longer trips, Mount Dennis GO & UP Station connects to GO's Kitchener Line and UP Express, with Union Station approximately 16 minutes from Mount Dennis by GO. Need To Drive? Allen Road Is Just Minutes Away, Providing Convenient North-South Access Through Toronto, With Highway 401 Also Easily Accessible. Come Home To A Private, Move-In Ready Space In A Vibrant Toronto Neighbourhood - With The City, Transit, Dining, Shopping And Your Daily Essentials All Close At Hand. Modern, Private, Connected, And Ready For Your Next Chapter.
| Price History | |
|---|---|
| 9/16/2026 | Listed $1,550 |
General Features
| Sewer | Sewer |
|---|---|
| Cooling | None |
| Roof | Unknown |
| Architectural Style | 2-Storey |
| Pool Features | None |
| Construction Materials | Brick,Stucco (Plaster) |
| Heater Type | Forced Air |
| Unit Number | Bsmt |
| Property Subtype | Triplex |
| Lot Depth | 125.0 |
| County | Toronto |
| New Construction | No |
| Property Type | Residential Freehold |
| Attached Garage | No |
| Facing Direction | North |
| Garage Y/N | No |
| Rent Includes | None |
| Status | New |
| City | Toronto W04 |
| Senior Community Y/N | No |
| Lot Size Units | Feet |
| Property Attached Y/N | No |
| Standard Status | Active |
| Occupancy Type | Tenant |
Interior Features
| Interior Amenities | None |
|---|---|
| Basement | Finished with Walk-Out |
| Furnished Y/N | Unfurnished |
| Heat Source | Gas |
| Basement (Y/N) | No |
| Air Conditioning Y/N | No |
| Heating Y/N | Yes |
| Fireplace Y/N | No |
| Laundry Features | Other |
| Total Bedrooms | 1 |
| Elevator? | No |
| Total Baths | 1 |
| Bedrooms | 1 |
| Living Area Range | 700-1100 |
Exterior Features
| Parking Features | None |
|---|---|
| Total Parking | 0.0 |
| Garage Type | None |
| Foundation Details | Unknown |
| Spa | No |
| Waterfront Y/N | No |
| Covered Spaces | 0.0 |
Amenities
- Views
- New Construction
- Adult 55+
- Lease To Own
- No Strata Fees
- Furnished
- Pets
- Primary On Main
- Air Conditioning
- Seller Finance
- Green
- Fixer Upper
- Horse
- Golf
- Fireplace
- Deck
- Garage
- Basement
- Pool
Property vs Rentals Average in M6E 2P7
Price
Visits
 Toronto Real Estate Board (TRREB); All information deemed reliable but not guaranteed. All properties are subject to prior sale, change or withdrawal. Neither listing broker(s) or information provider(s) shall be responsible for any typographical errors, misinformation, misprints and shall be held totally harmless. Listing(s) information is provided for consumer's personal, non-commercial use and may not be used for any purpose other than to identify prospective properties consumers may be interested
 All information deemed reliable but not guaranteed. All properties are subject to prior sale, change or withdrawal. Neither listing broker(s) or information provider(s) shall be responsible for any typographical errors, misinformation, misprints and shall be held totally harmless. Listing(s) information is provided for consumer's personal, non-commercial use and may not be used for any purpose other than to identify prospective properties consumers may be interested in purchasing. The data relating
 All information deemed reliable but not guaranteed. All properties are subject to prior sale, change or withdrawal. Neither listing broker(s) or information provider(s) shall be responsible for any typographical errors, misinformation, misprints and shall be held totally harmless. Listing(s) information is provided for consumer's personal, non-commercial use and may not be used for any purpose other than to identify prospective properties consumers may be interested in purchasing. The data relating